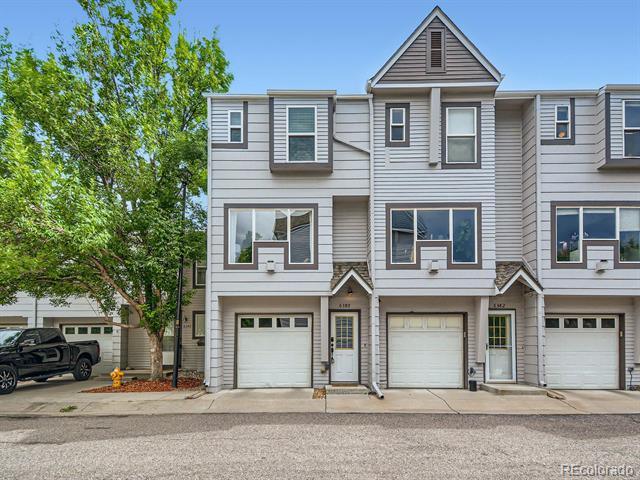
Townhouse exterior with gray siding, peaked gables, and multiple garage doors.
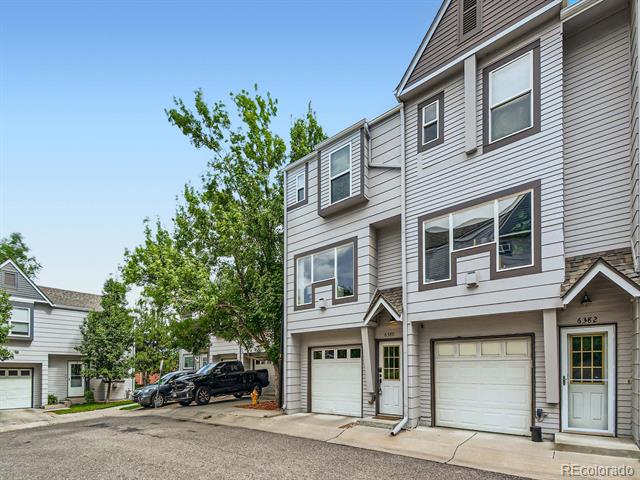
Gray townhouses with attached garages and a paved shared driveway beneath mature trees.
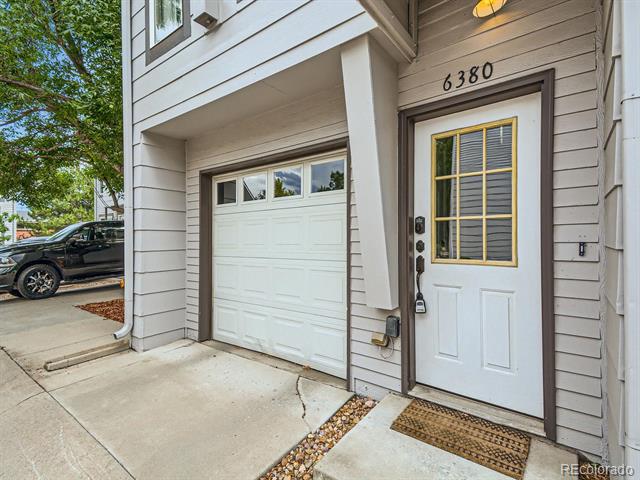
Home entrance and attached garage with the number 6380 above the front door.
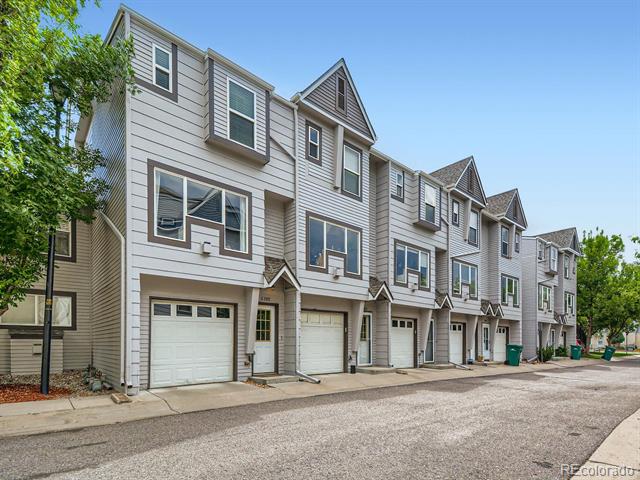
Attached gray townhomes with front-facing garages and peaked gables.
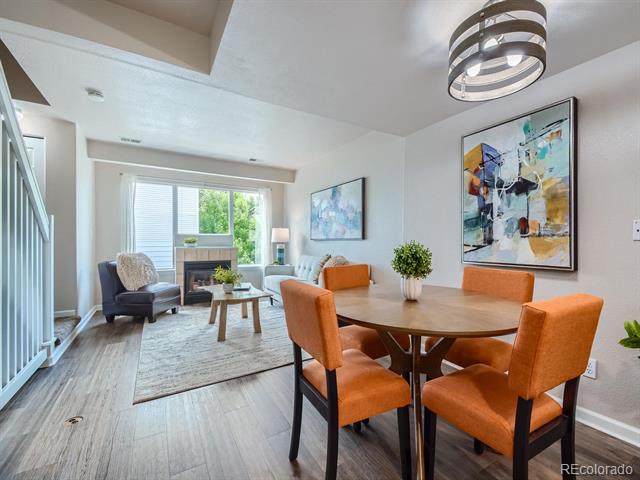
Open-plan living and dining area with orange chairs, abstract art, and large windows.
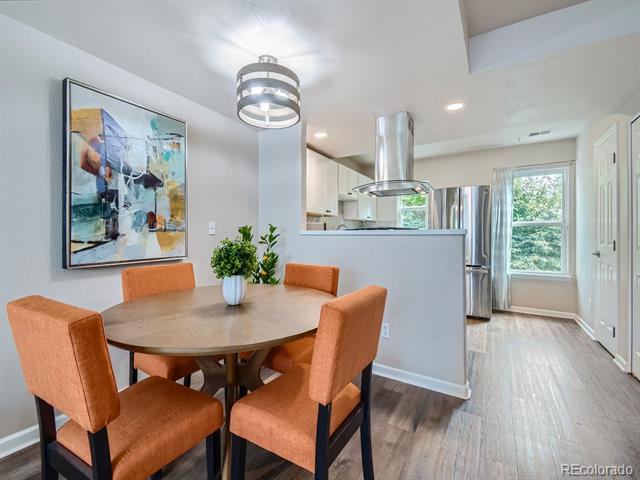
Dining area with a round wood table, orange chairs, abstract art, and an adjoining stainless-steel kitchen.
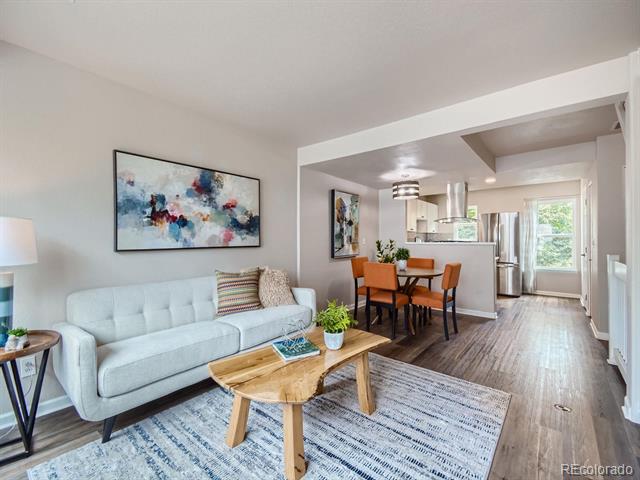
Open-plan living room with a pale blue sofa, abstract art, and dining area beside the kitchen.
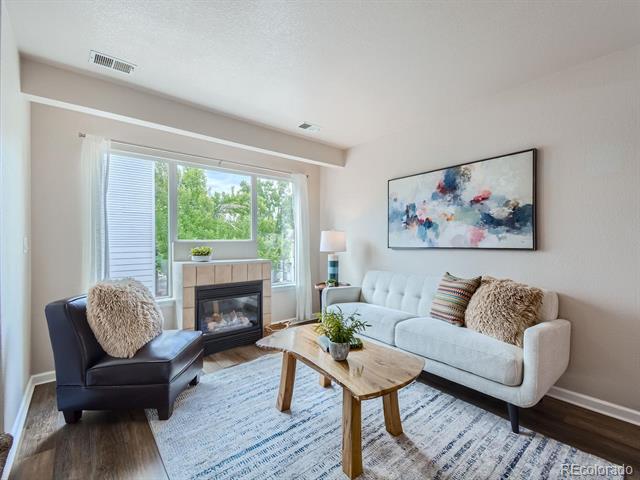
Staged living room with a fireplace beneath large windows and an abstract painting above the sofa.
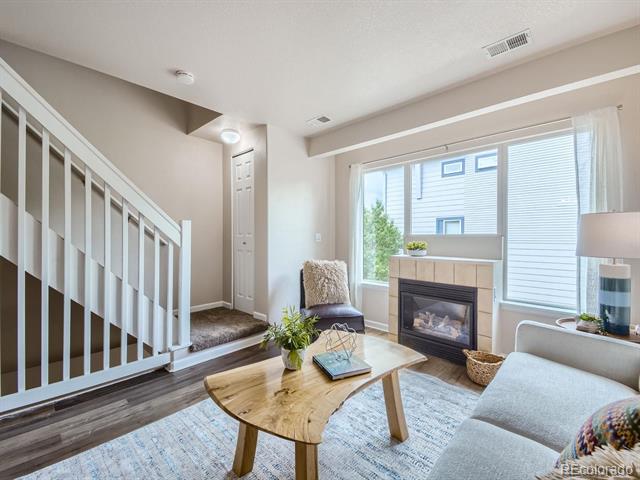
Living room with a fireplace, large windows, gray sofa, and wood coffee table beside a staircase.
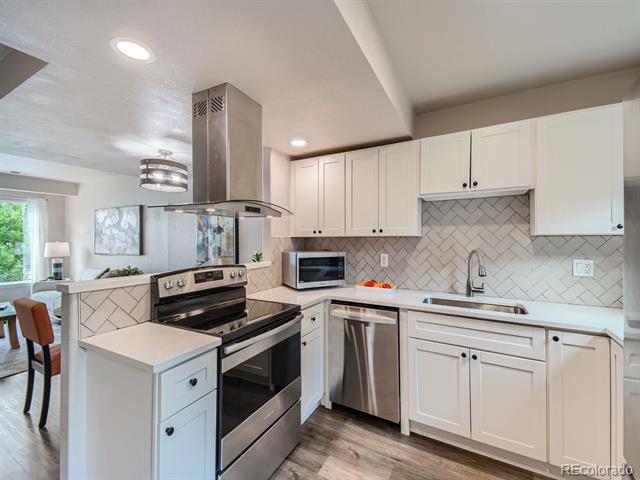
Updated kitchen with white cabinets, stainless steel appliances, and a herringbone tile backsplash.
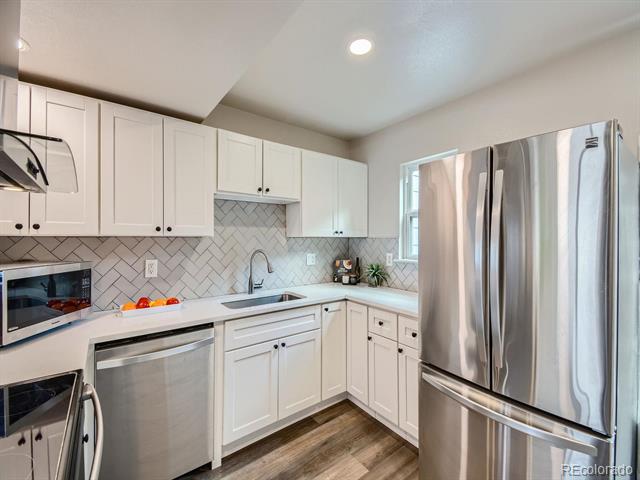
Kitchen with white shaker cabinets, herringbone tile backsplash, and stainless steel appliances.
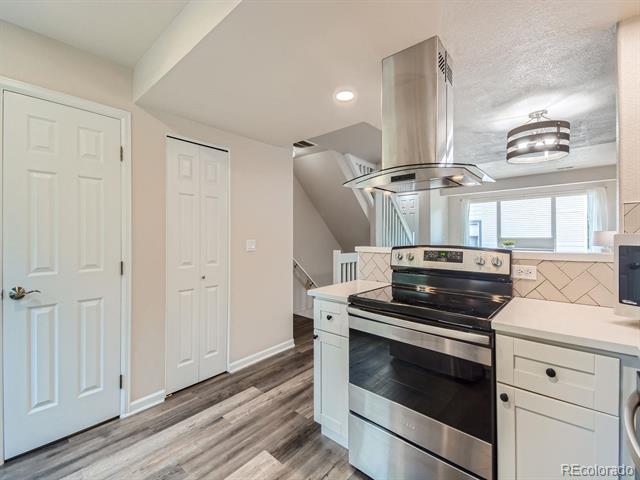
Kitchen with stainless steel range, glass range hood, white cabinets, and herringbone tile backsplash.
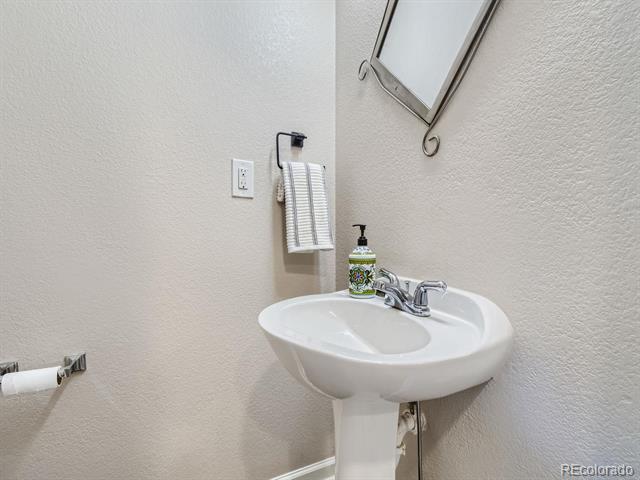
Bathroom pedestal sink with chrome faucet, patterned soap dispenser, and striped hand towel.
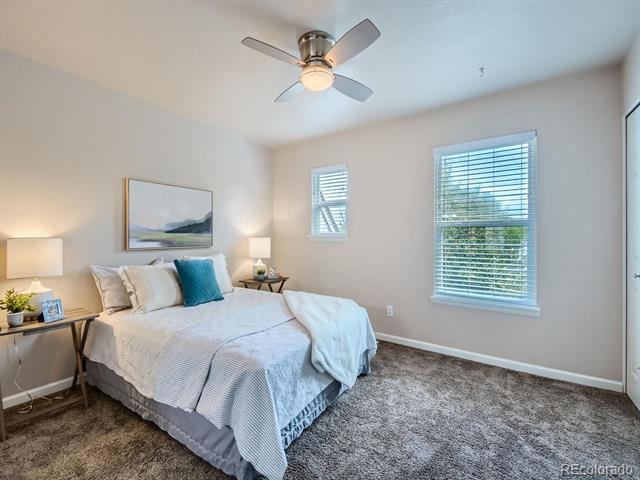
Furnished bedroom with a white bed, teal accent pillow, ceiling fan, and two windows with blinds.
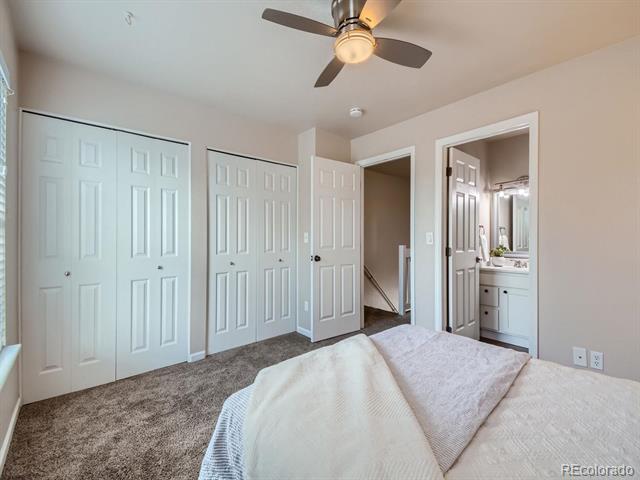
Bedroom with multiple white closet doors, a ceiling fan, and an open bathroom doorway.
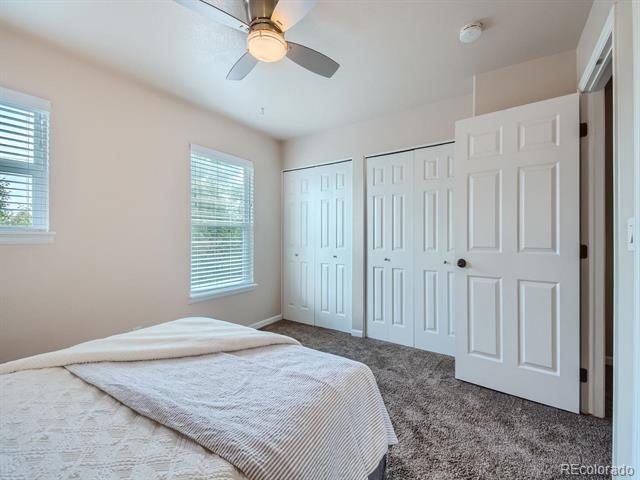
Bedroom with a bed, gray carpet, two window blinds, and multiple white closet doors.
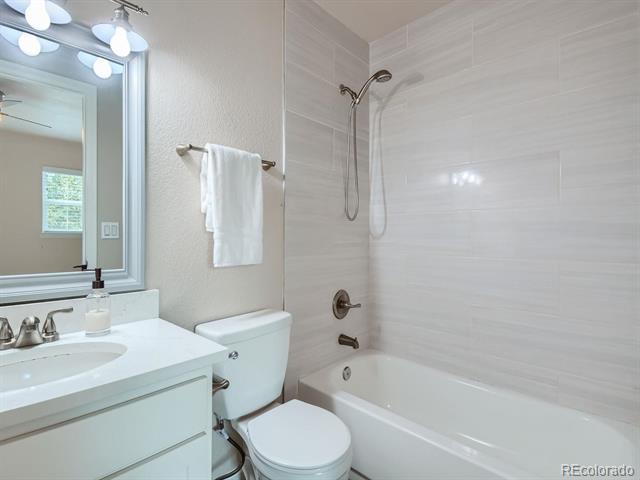
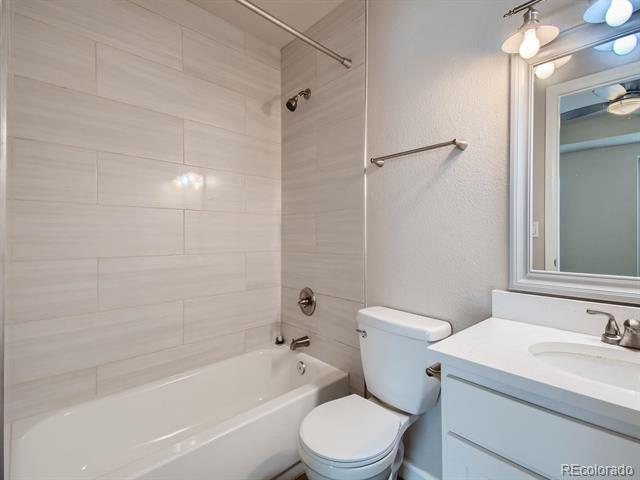
Bathroom with a white tub and shower, light tile walls, and a white vanity.
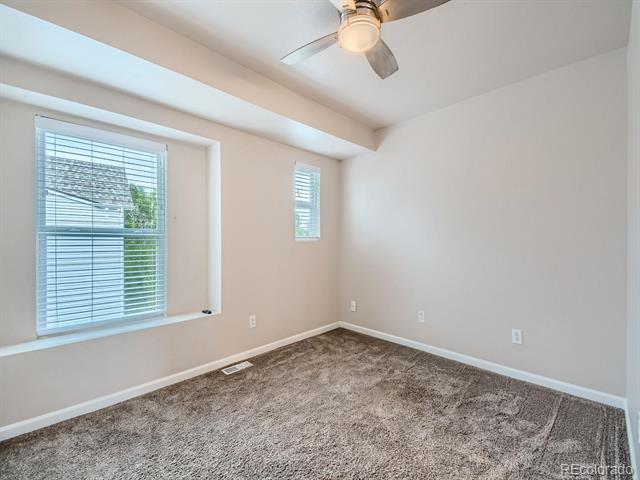
Empty carpeted bedroom with two windows and a ceiling fan.
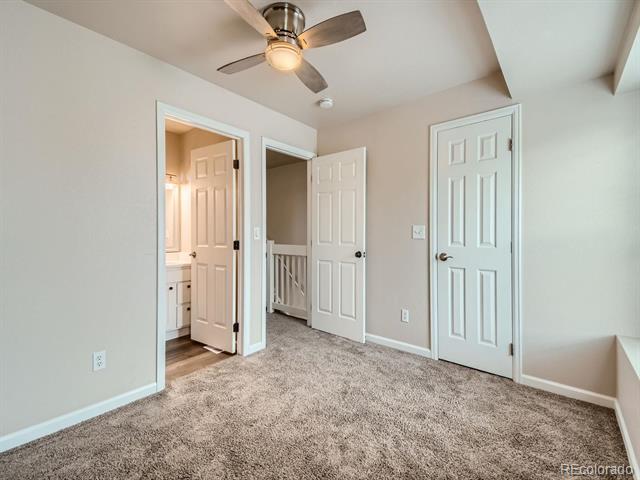
Empty carpeted bedroom with a ceiling fan and doorways to a bathroom and landing.
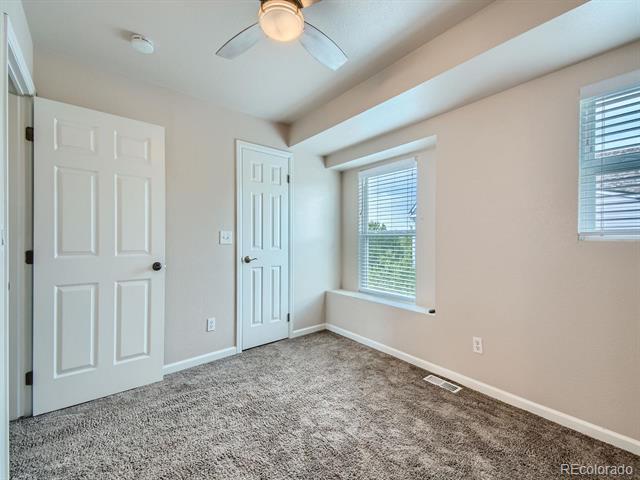
Empty bedroom with carpet, two paneled doors, and windows with blinds.
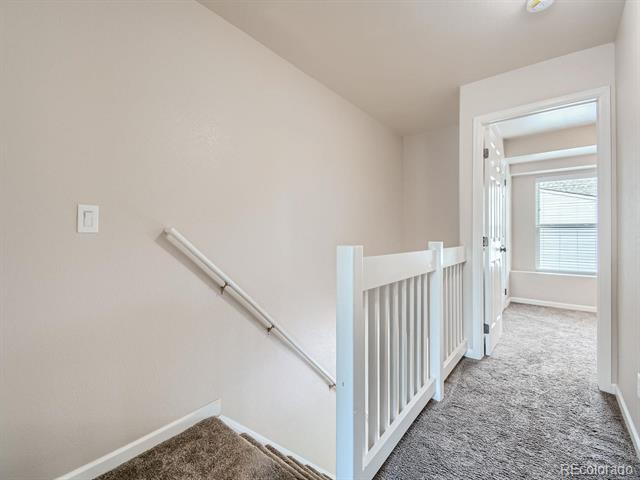
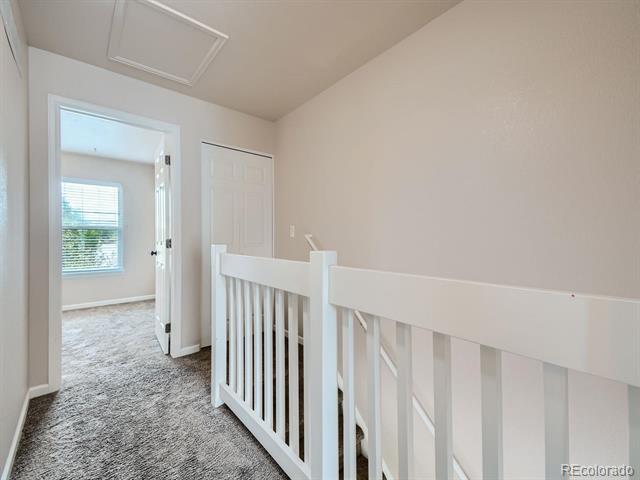
Carpeted upstairs landing with a white stair railing and a windowed room beyond.
Bathroom with a tiled tub and shower, toilet, and white vanity.
Upstairs landing with a white stair railing and an open doorway to a bright carpeted room.
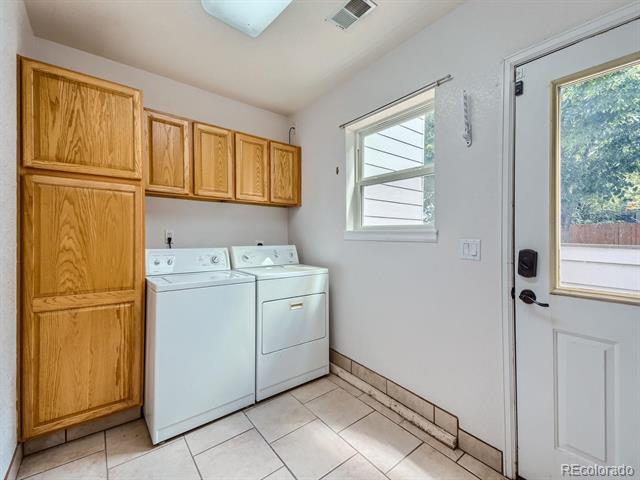
Laundry room with white washer and dryer, wood cabinets, and a window beside the exterior door.
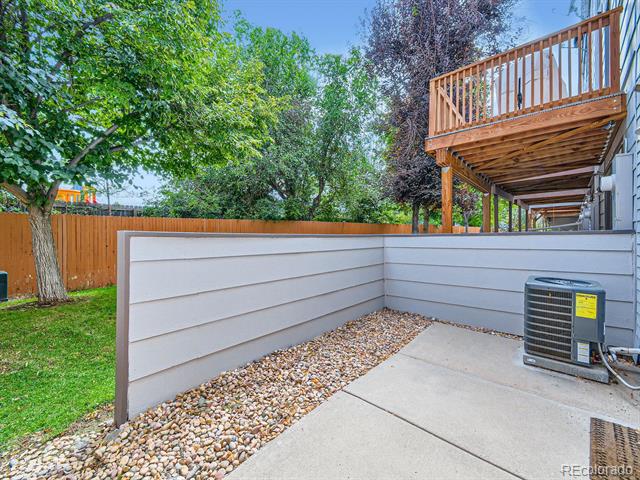
Fenced concrete patio beneath a raised wooden deck, with a gravel border and leafy trees.
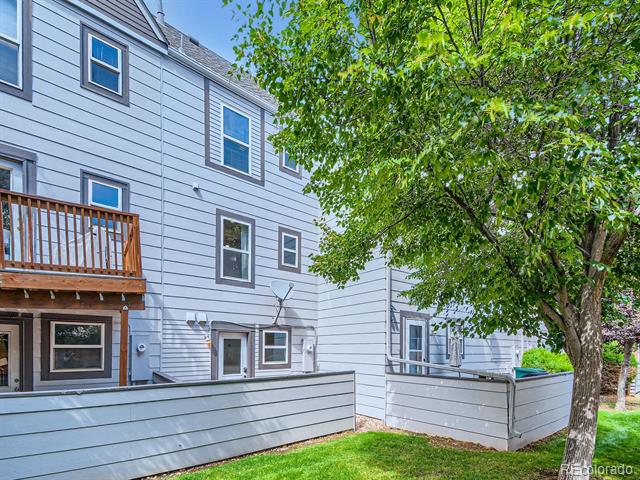
Rear exterior with light siding, wooden balcony, fenced patio, and a large leafy tree.
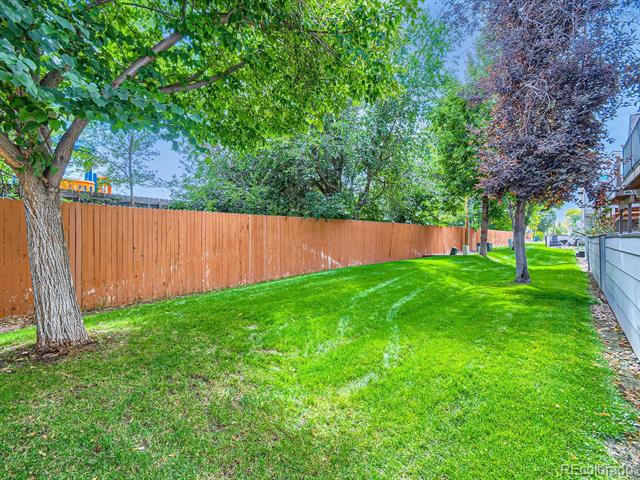
Side yard with a green lawn, mature trees, and a long wooden privacy fence.
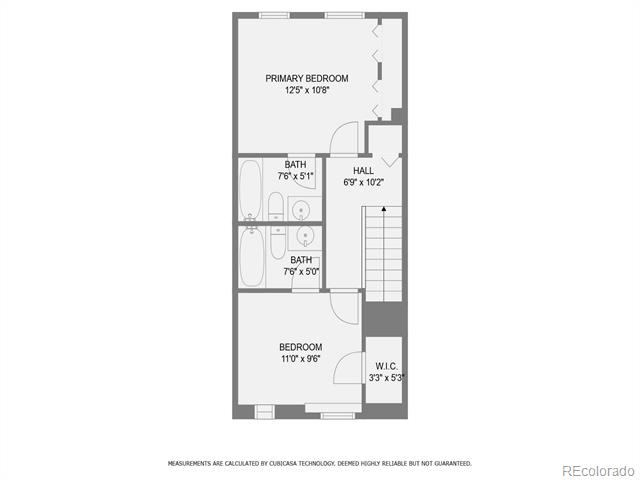
Floor plan with two bedrooms, two bathrooms, a hall, walk-in closet, and staircase.
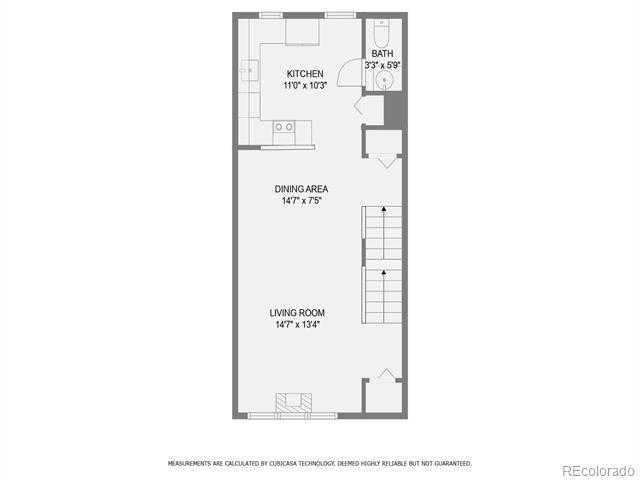
Floor plan with kitchen, bathroom, dining area, living room, and room dimensions.
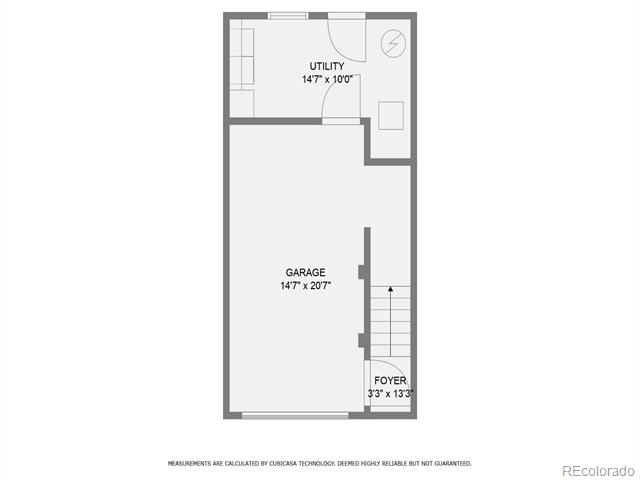
Floor plan of a garage, utility room, and foyer, with room dimensions and stairs.
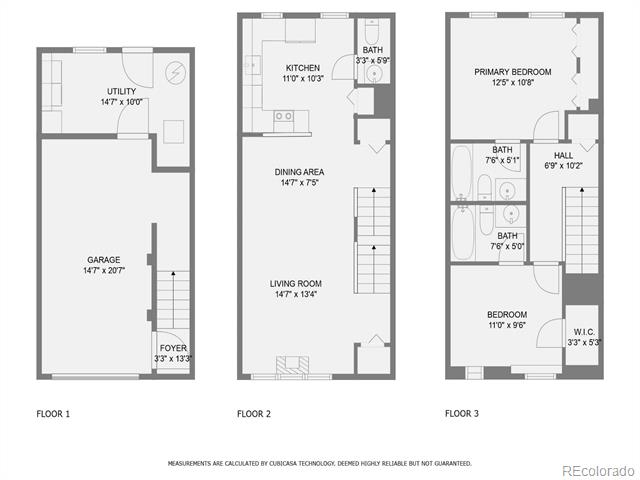
Three-floor home plan with a garage, open living and dining areas, and two bedrooms.
SEE ALL PHOTOS
Townhouse exterior with gray siding, peaked gables, and multiple garage doors.
Gray townhouses with attached garages and a paved shared driveway beneath mature trees.
Home entrance and attached garage with the number 6380 above the front door.
Attached gray townhomes with front-facing garages and peaked gables.
Open-plan living and dining area with orange chairs, abstract art, and large windows.
Dining area with a round wood table, orange chairs, abstract art, and an adjoining stainless-steel kitchen.
Open-plan living room with a pale blue sofa, abstract art, and dining area beside the kitchen.
Staged living room with a fireplace beneath large windows and an abstract painting above the sofa.
Living room with a fireplace, large windows, gray sofa, and wood coffee table beside a staircase.
Updated kitchen with white cabinets, stainless steel appliances, and a herringbone tile backsplash.
Kitchen with white shaker cabinets, herringbone tile backsplash, and stainless steel appliances.
Kitchen with stainless steel range, glass range hood, white cabinets, and herringbone tile backsplash.
Bathroom pedestal sink with chrome faucet, patterned soap dispenser, and striped hand towel.
Furnished bedroom with a white bed, teal accent pillow, ceiling fan, and two windows with blinds.
Bedroom with multiple white closet doors, a ceiling fan, and an open bathroom doorway.
Bedroom with a bed, gray carpet, two window blinds, and multiple white closet doors.
Bathroom with a white tub and shower, light tile walls, and a white vanity.
Empty carpeted bedroom with two windows and a ceiling fan.
Empty carpeted bedroom with a ceiling fan and doorways to a bathroom and landing.
Empty bedroom with carpet, two paneled doors, and windows with blinds.
Carpeted upstairs landing with a white stair railing and a windowed room beyond.
Bathroom with a tiled tub and shower, toilet, and white vanity.
Upstairs landing with a white stair railing and an open doorway to a bright carpeted room.
Laundry room with white washer and dryer, wood cabinets, and a window beside the exterior door.
Fenced concrete patio beneath a raised wooden deck, with a gravel border and leafy trees.
Rear exterior with light siding, wooden balcony, fenced patio, and a large leafy tree.
Side yard with a green lawn, mature trees, and a long wooden privacy fence.
Floor plan with two bedrooms, two bathrooms, a hall, walk-in closet, and staircase.
Floor plan with kitchen, bathroom, dining area, living room, and room dimensions.
Floor plan of a garage, utility room, and foyer, with room dimensions and stairs.
Three-floor home plan with a garage, open living and dining areas, and two bedrooms.
Sold

6380 W Byers Place

6380 W Byers Place, Lakewood, CO 80226

$425,000
Welcome home to this beautiful townhome in the heart of Lakewood!
Walk in and fall in love on your open concept upper main floor living.
Plenty of natural sunlight to flow through the over-sized picture windows.
Beautiful LVP flooring is sure to wow everyone on the main level!
The updated kitchen with under mount sink, custom back splash, stainless steel appliances, granite countertops and kitchen range hood is sure to delight for gatherings or simply enjoying a meal.
Relax by the fireplace on those cold Colorado days in your living room/dining room combo.
Upstairs you will 2 dual Bedroom each with an en suite bathroom.
High ceilings, ample closet space, and luxurious finishes in the newly updated bathrooms give the space a spa like feel.
Outside, relax and bbq on your patio overlooking the green belt.
A short distance to the light rail. This one really has it all! Just minutes from the Belmar Shopping Center, O'Kane Park in Lakewood, Whole Foods, coffee shops and more! Minutes to Red Rocks, Golden, downtown Denver, and close to I-70 for easy travel to the mountains. Information provided herein is from sources deemed reliable but not guaranteed and is provided without the intention that any buyer rely upon it. Listing Broker takes no responsibility for its accuracy and all information must be independently verified by buyers.

2
beds

3
baths

1,174 Sq.Ft. LIVING AREA

610 Sq.Ft. lot

Yvonne Faraci

Yvonne Faraci

Features & Amenities

Interior

  • total bedrooms2
  • Total bathrooms3
  • full bathrooms2
  • half bathroom1
  • Laundry room In Unit
  • Flooring Carpet, Laminate, Tile, Vinyl
  • Fireplace Gas
  • APPLIANCES Dishwasher, Disposal, Dryer, Microwave, Oven, Refrigerator, Self Cleaning Oven, Washer
  • other interior Features Ceiling Fan(s), Granite Counters, High Ceilings, Open Floorplan, Primary Suite

Area & Lot

  • Status Sold
  • Date Sold September 30, 2024
  • Living Area1,174 Sq.Ft.
  • Lot Area610 Sq.Ft.
  • MLS® ID6985257
  • TypeCondo
  • YEAR BUILT2001
  • Architecture StylesContemporary
  • Elementary SchoolStein
  • Middle SchoolAlameda Int'l
  • High SchoolAlameda Int'l
  • School DistrictJefferson County R-1

Exterior

  • STORIES3
  • Garage Space1.0
  • water SourcePublic
  • roofComposition
  • parkingConcrete, Dry Walled, Oversized
  • HEAT TYPEForced Air, Natural Gas
  • AIR CONDITIONINGCentral Air
  • sewerPublic Sewer
  • HOA AmenitiesParking
  • other exterior FeaturesPrivate Yard

Financial

  • Sales Price$425,000
  • Real Estate Tax $2,378/yr
  • HOA $310/mo
View Virtual Tour

Work With Yvonne

Get assistance in determining the current property value, crafting a competitive offer, writing and negotiating a contract, and much more. Contact me today.

Follow Me on Instagram