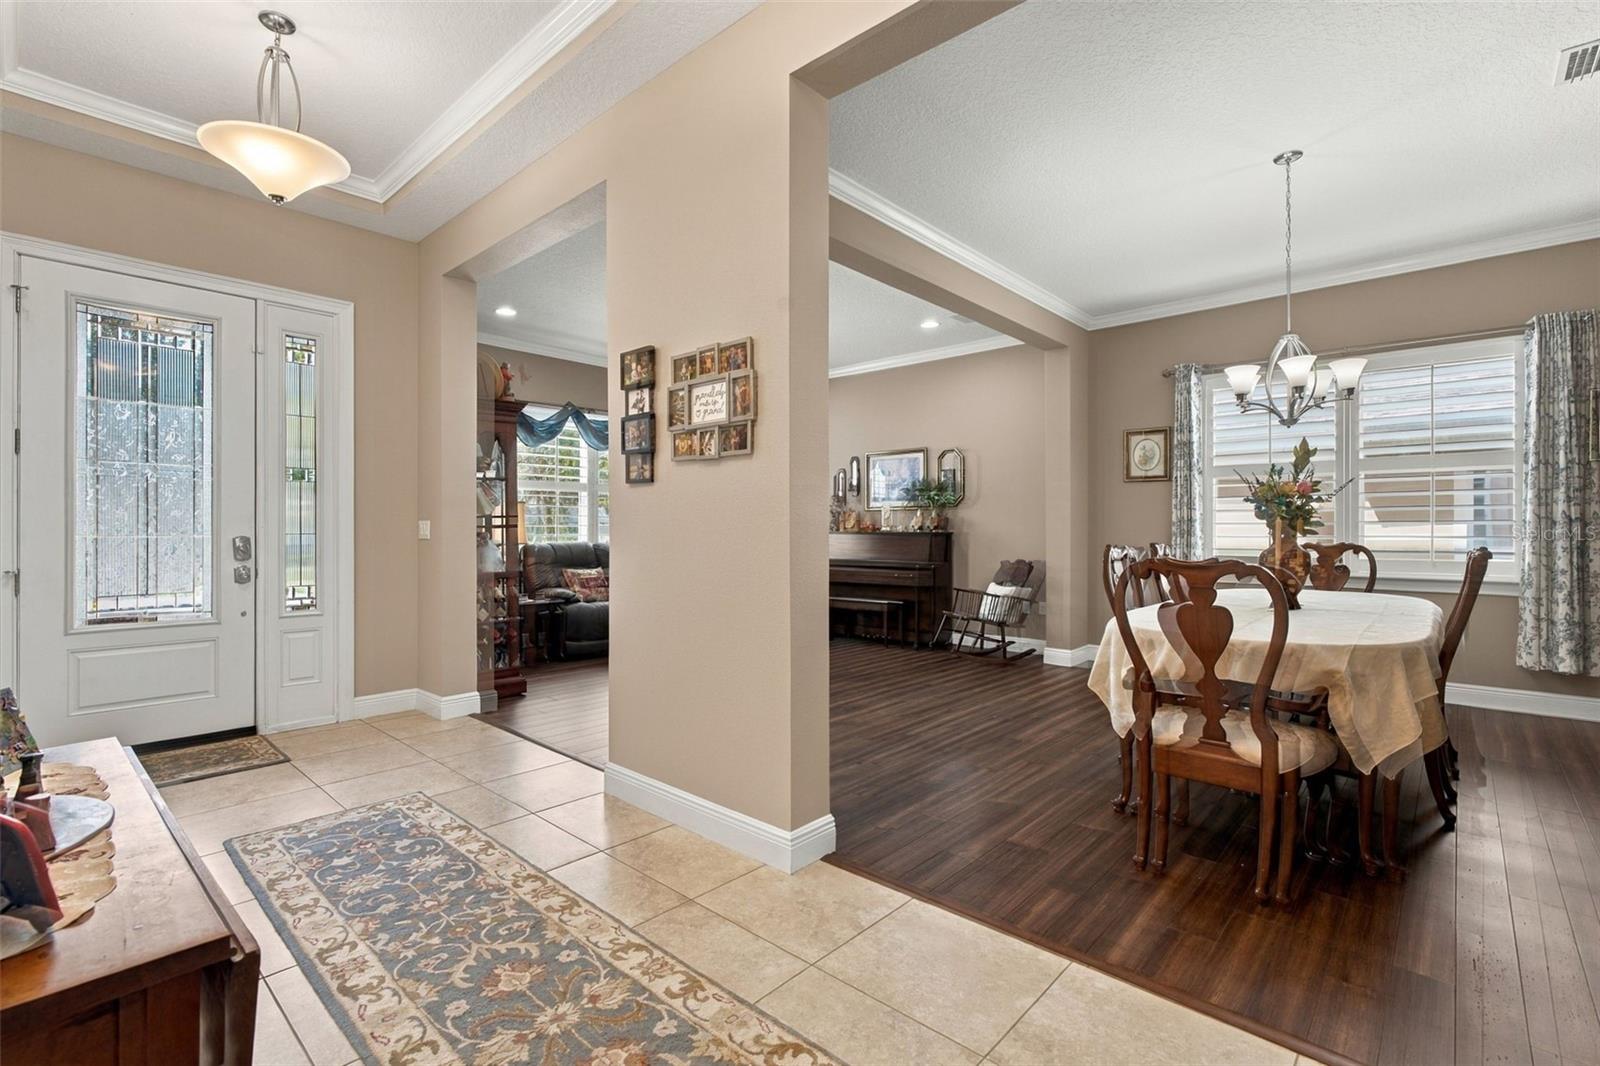
Property photo 1
Property photo 2
Property photo 3
Property photo 4
Property photo 5
5 Beds
5 Baths
3,621 sqft

$645,000

183 BIRCHMONT DR, DELAND FL, 32724

Price per sqft$178.13
Built in2015
Property size3,621 sqft
Property typeResidential
Courtesy of COSTA REALTY PARTNERS LLC, Tobey Pokol  Listing Contact: 386-717-4559

Overview

Active

Listed Oct 23, 2026

Updated 8h ago

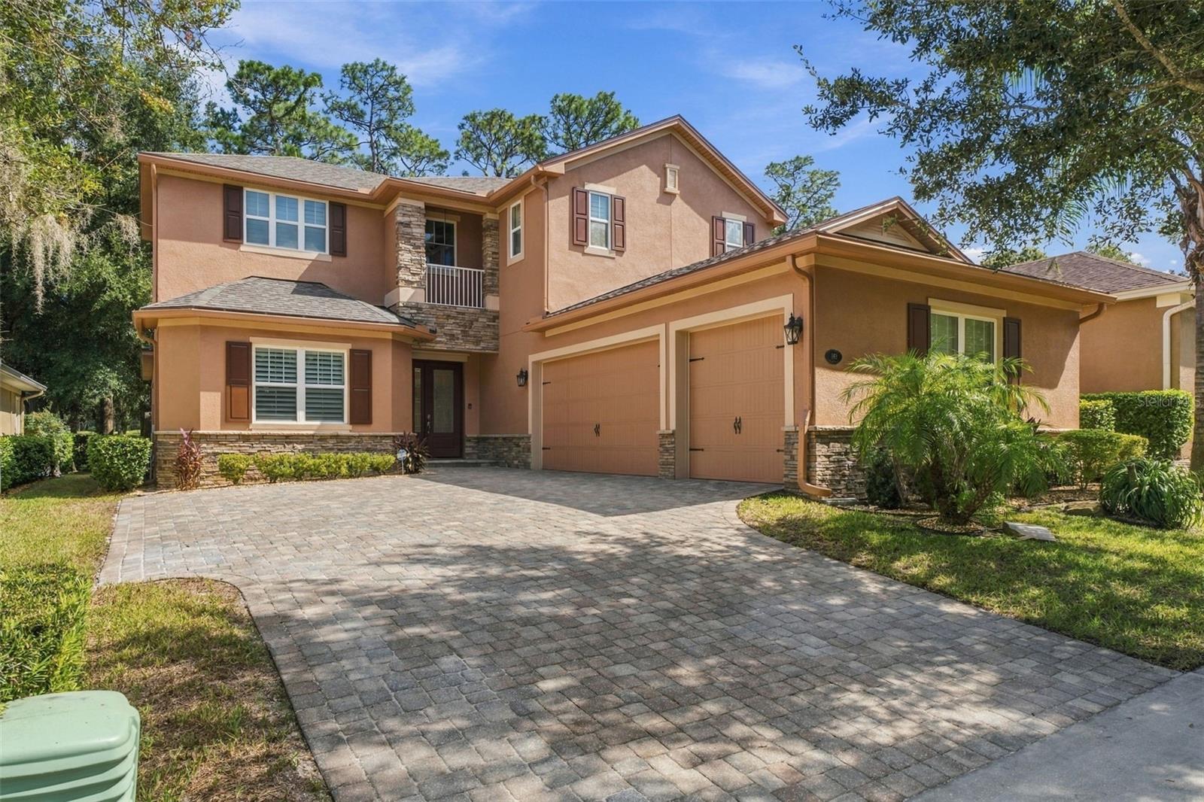
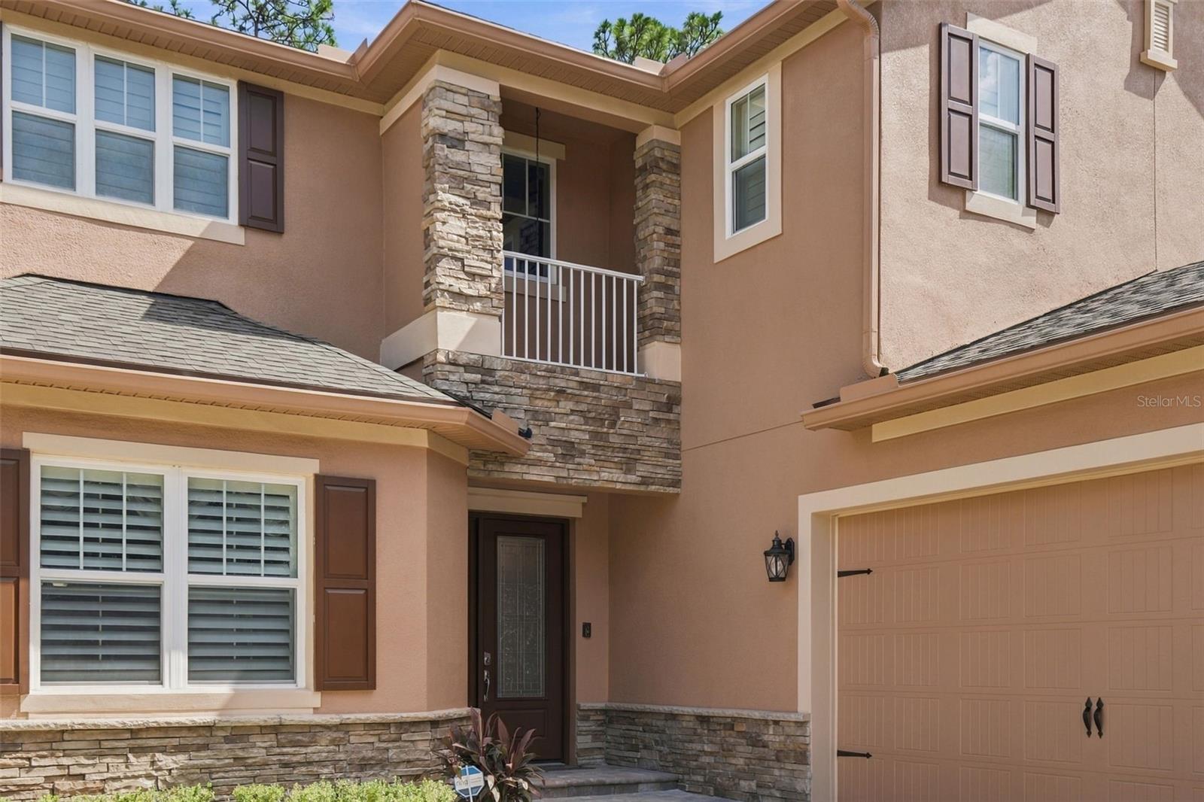
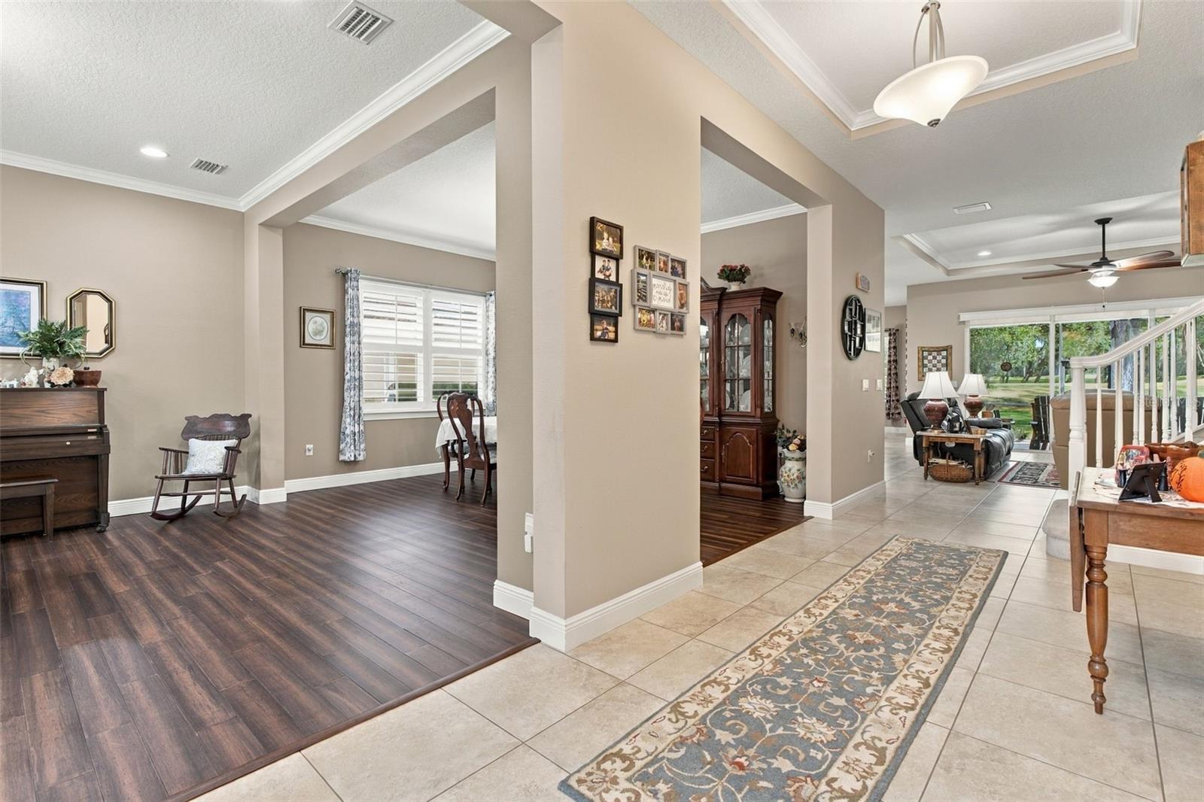
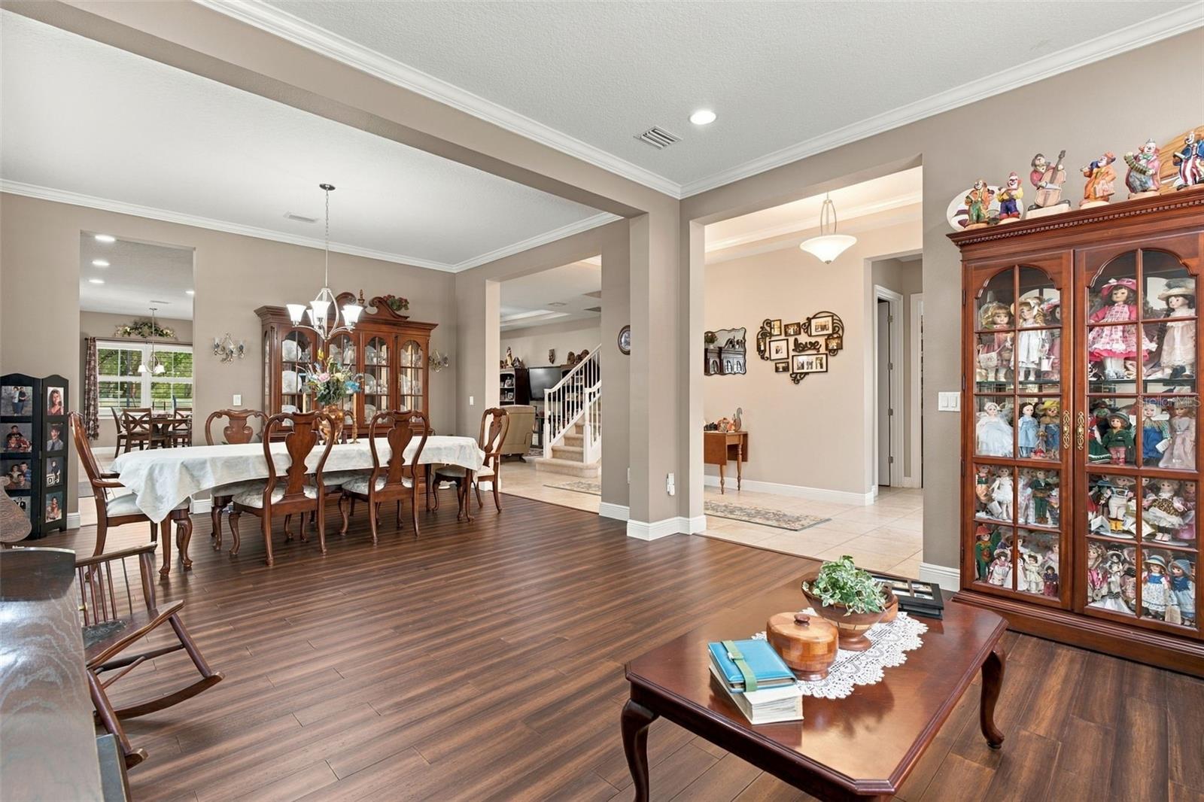
STUNNING GOLF-FRONT HOME IN THE BEAUTIFUL VICTORIA HILLS COMMUNITY OF DELAND! Perfectly positioned overlooking the 7th tee, this impressive 5-bedroom, 5-bath home offers exceptional quality, spacious living, and STORAGE GALORE! Built in 2015, this home features plantation shutters throughout, a beautifully appointed kitchen with solid wood cabinetry, granite countertops, a gas cooktop, stainless steel appliances, and recessed LED lighting. The spacious family room features triple sliding glass doors opening to an inviting screened patio with picturesque golf course views, perfect for relaxing or entertaining! The expansive FIRST-FLOOR PRIMARY SUITE offers THREE walk-in closets and a luxurious bath with dual vanities, a soaking tub, and a separate tiled shower. Upstairs features a versatile loft and THREE generously sized bedrooms, EACH with its OWN PRIVATE BATHROOM and WALK-IN CLOSET! A downstairs bedroom can also be used as a craft room/den/office. If storage is what you are looking for, this house has STORAGE GALORE with abundant closets and cabinetry throughout! Upgrades include a new roof (2026), an on-demand water heater (2025), upstairs AC (2025), a dishwasher (2026), exterior painting (2025), exterior shutters (2025), and bamboo wood flooring in the primary bedroom, living room and dining room (2021). Enjoy the Victoria Hills lifestyle with community pools, fitness center, and convenient access to historic Downtown DeLand, shopping, dining, I-4, Orlando, and the beaches. GOLF COURSE VIEWS, NEW ROOF, PRIVATE BEDROOM SUITES, AND AN INCREDIBLE FLOOR, Schedule your private showing and say YES to the address! **MLS Info is intended to be correct but is not guaranteed and all information must be verified by buyers. ** --

$4,291/mo

Est. mortgage payment based on a $645,000 home price.

All estimates are provided by Luxury Presence for informational purposes only. Actual amounts may vary.

Additional information

MLS® ID
V4951851

Interior Features

Bedrooms
5
Bathrooms
5
Cooling
Yes
Heating
Yes
Basement
No

Exterior Features

Lot Size
0.17 Acres

Other Property Details

Taxes
$7,585
Tax Frequency
Annually
Association Fee Frequency
Monthly
Garage
Yes
Municipality
17
Pets Allowed
Yes
55+/Senior Community
No

Listings courtesy of Stellar MLS as distributed by MLS GRID

All information deemed reliable but not guaranteed and should be independently verified. All properties are subject to prior sale, change or withdrawal. Neither listing broker(s) nor Yvonne Faraci shall be responsible for any typographical errors, misinformation, misprints and shall be held totally harmless. Properties displayed may be listed or sold by various participants in the MLS. 

Based on information submitted to the MLS GRID as of 5:38 PM UTC on 10/24/2026. All data is obtained from various sources and may not have been verified by broker or MLS GRID. Supplied Open House Information is subject to change without notice. All information should be independently reviewed and verified for accuracy. Properties may or may not be listed by the office/agent presenting the information.

©2026 Stellar MLS . All rights reserved.

DMCA Notice

Powered by Luxury Presence