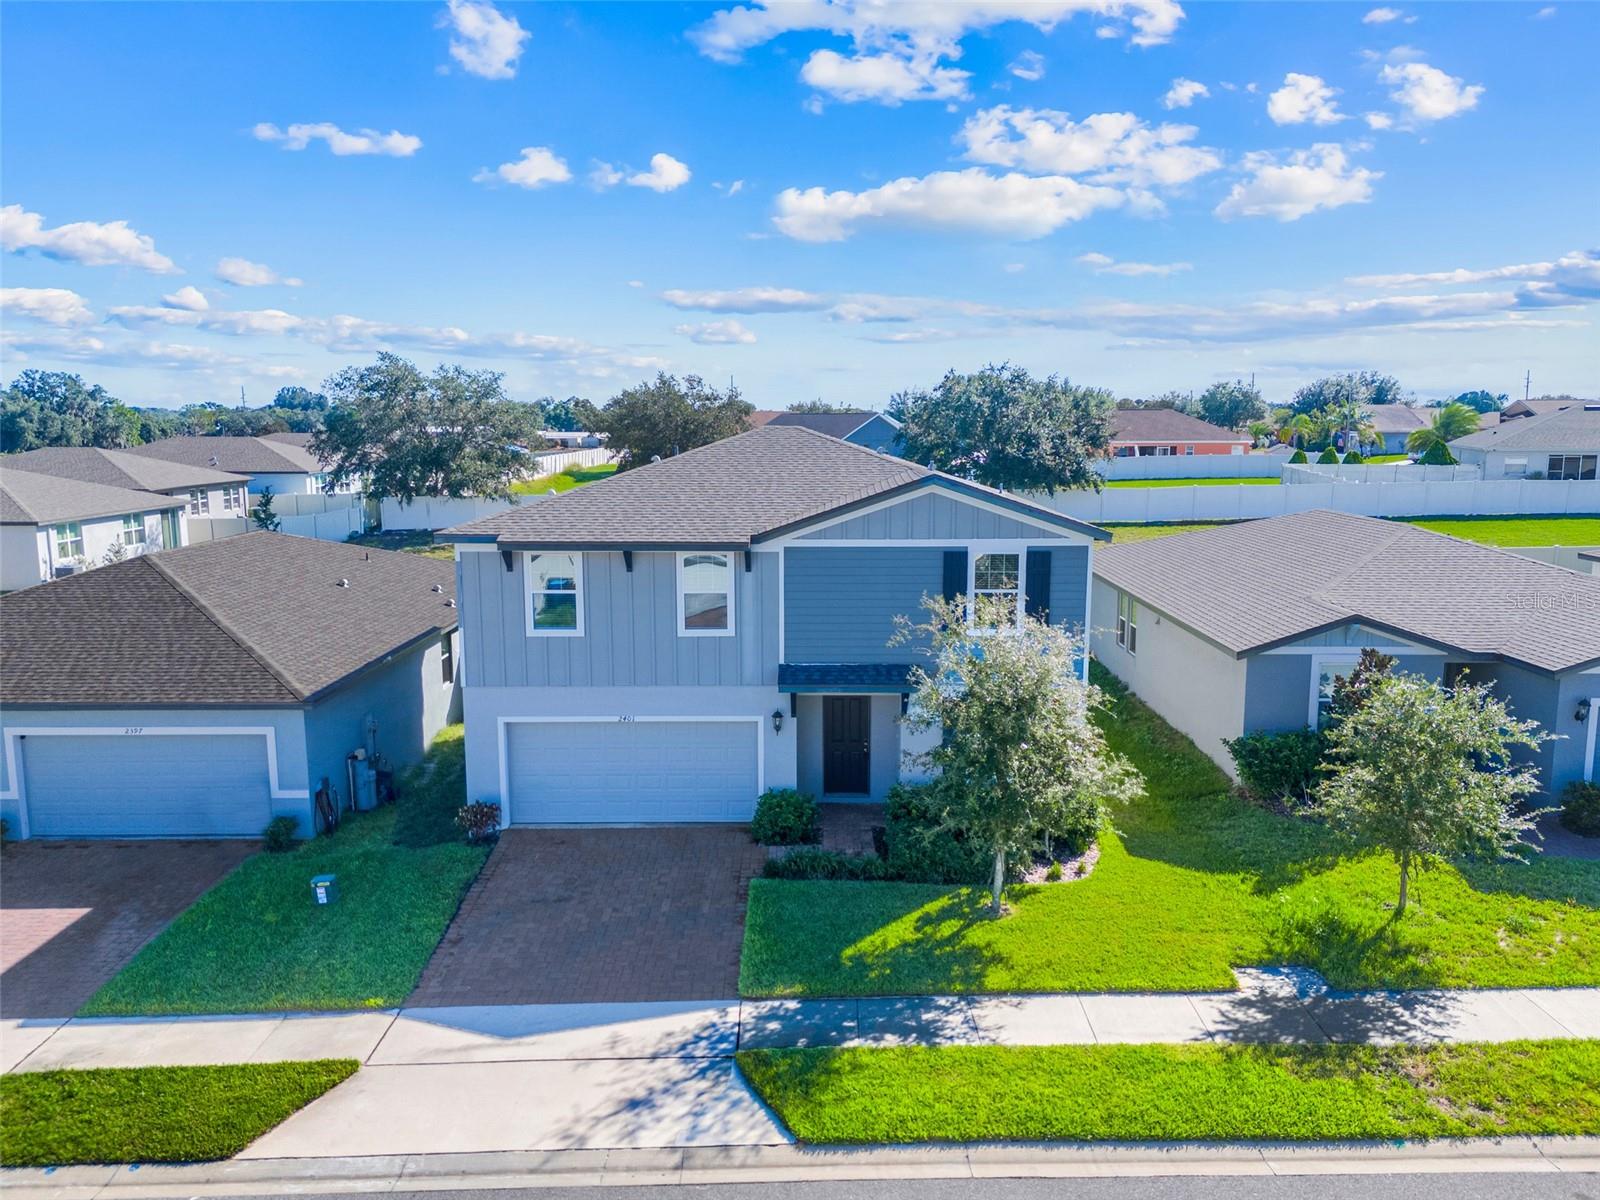
Property photo 1
Property photo 2
Property photo 3
Property photo 4
Property photo 5
4 Beds
3 Baths
2,340 sqft

$365,000

2401 WHITE TAIL ST, DAVENPORT FL, 33837

Price per sqft$155.98
Built in2024
Property size2,340 sqft
Property typeResidential
Courtesy of LPT REALTY, LLC, Erica Magtira  Listing Contact: 877-366-2213

Overview

Active

Listed Oct 23, 2026

Updated 3h ago

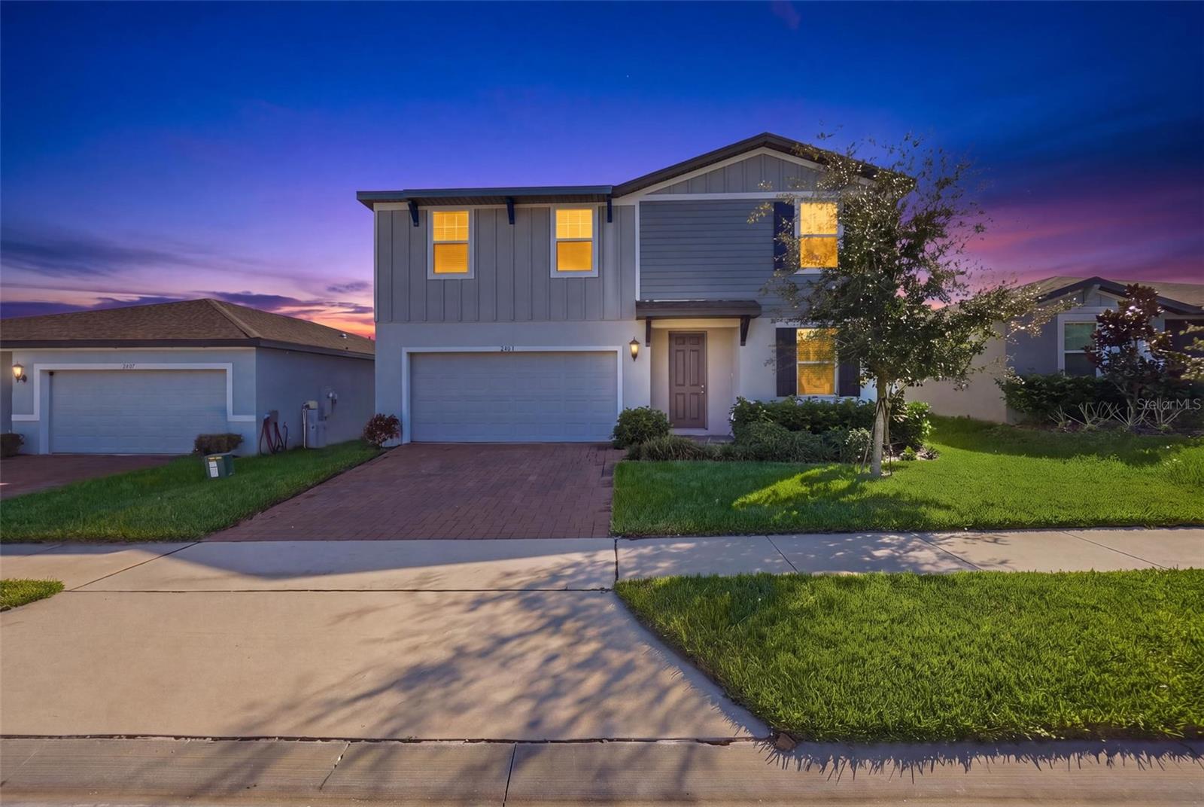
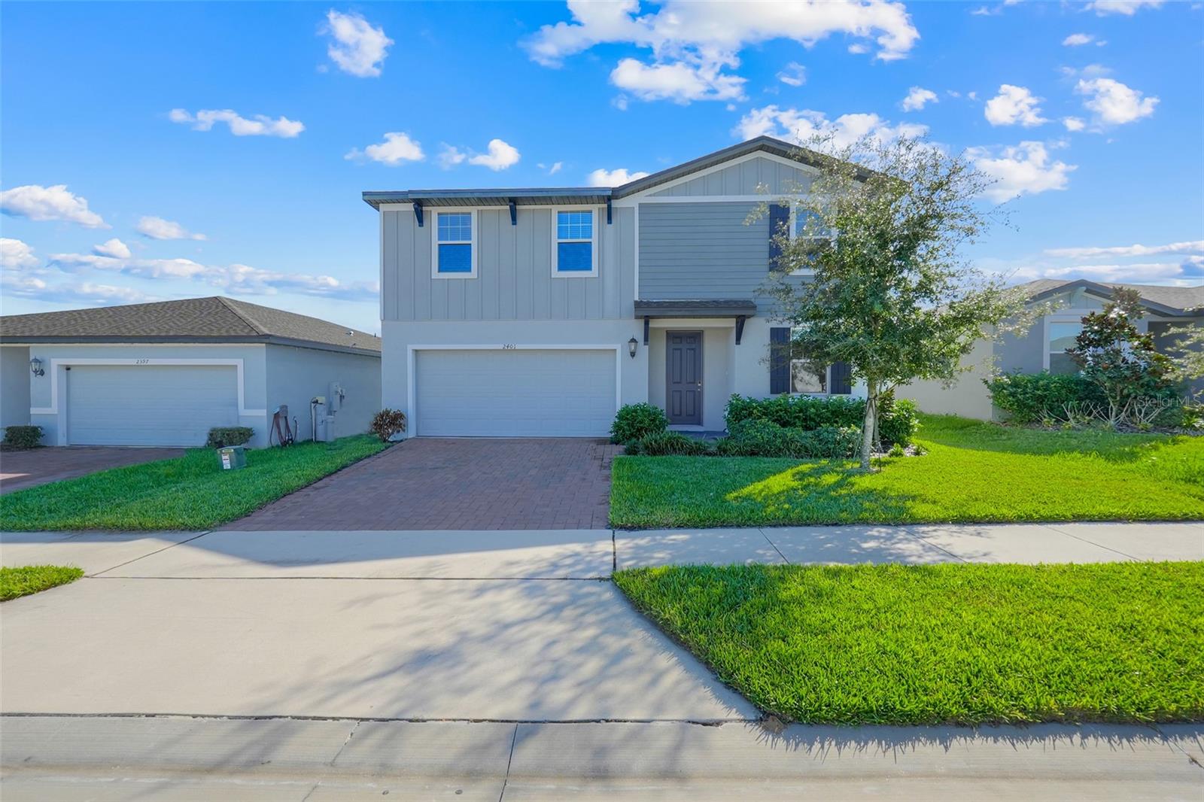
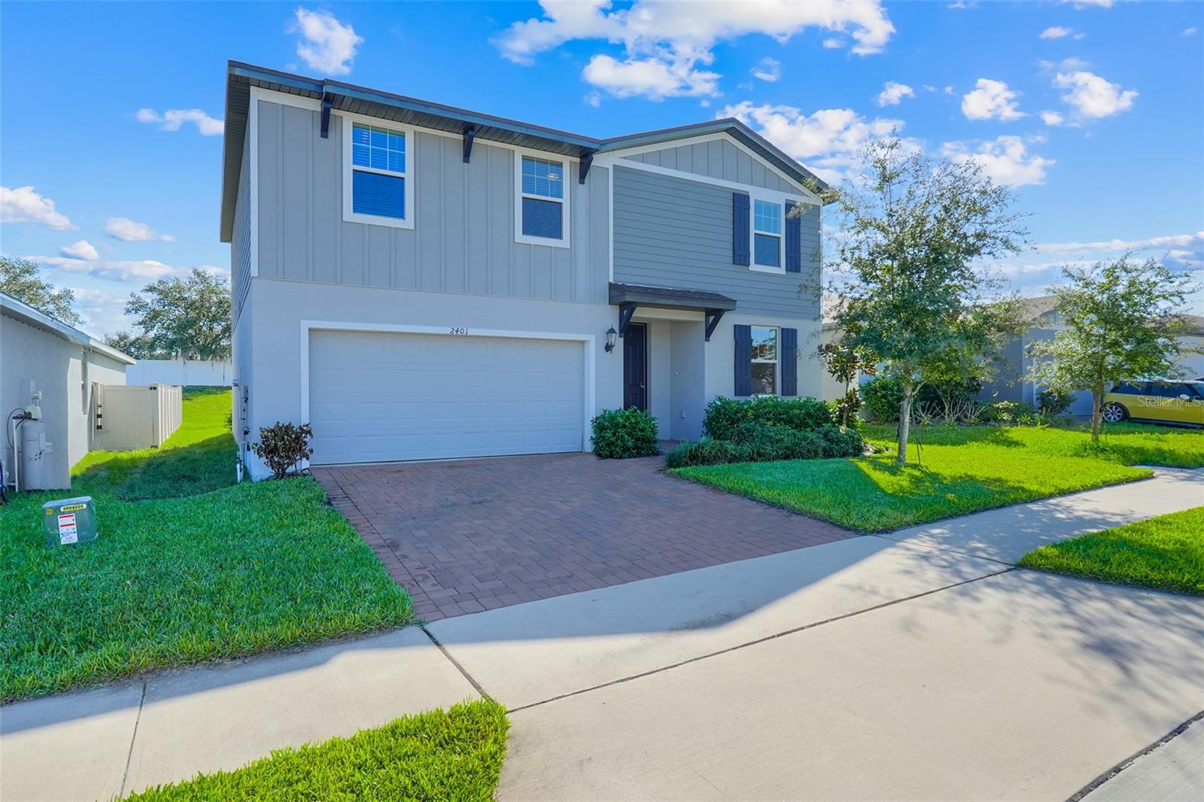
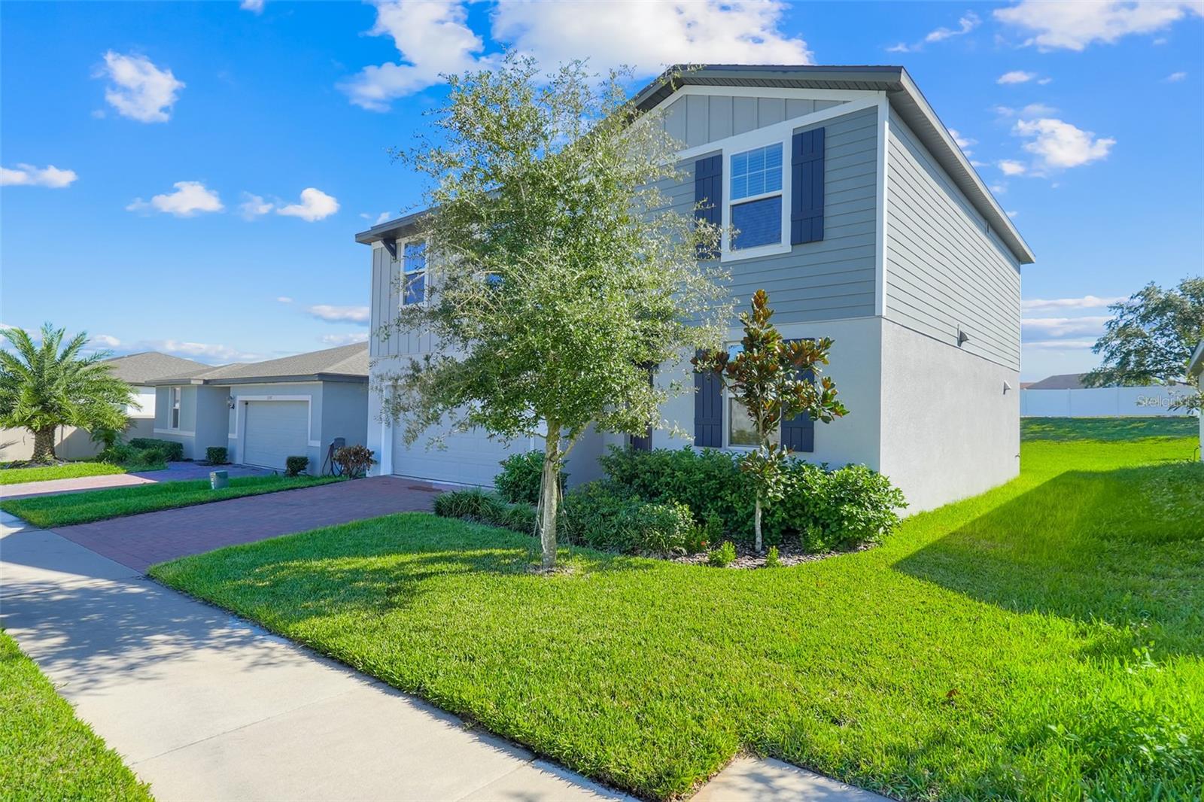
Welcome to modern living in the heart of Davenport! Built in 2024 by Meritage Homes, this beautifully maintained Marigold floor plan offers the perfect blend of style, space, functionality, and energy efficiency. Featuring 4 bedrooms, 2.5 bathrooms, a versatile first-floor flex room, and an upstairs loft, this thoughtfully designed two-story home offers room to grow, work, entertain, and enjoy the lifestyle you’ve been looking for. Step inside to discover a bright, open- concept layout filled with natural light, extended tile flooring, and modern finishes throughout. The spacious gourmet kitchen is the heart of the home, featuring quartz countertops, a matching backsplash, a large center island, a convenient corner pantry, and stainless steel appliances—all included! The kitchen flows seamlessly into the adjoining dining area and great room, creating the perfect setting for everyday family living, entertaining guests, and making lasting memories. Need extra space? The first-floor flex room is ideal for a home office, den, playroom, or additional sleeping space to suit your needs. Upstairs, a spacious loft offers even more flexibility for a second living area, media room, study space, or family retreat. The private primary suite features a beautifully finished modern bathroom with quartz countertops and a massive walk-in closet. Three additional bedrooms and a hallway bathroom with upgraded finishes provide comfortable accommodations for family members and guests alike. A washer and dryer are also included for added convenience. Outside, enjoy the freedom of a large backyard with NO REAR NEIGHBORS, offering added privacy and plenty of room for outdoor entertaining, playtime, gardening, or simply relaxing. Great curb appeal and a paved driveway complete the package. Additional highlights include an energy-efficient home design, an installed dehumidifier, and features designed to support comfort, efficiency, and peace of mind. Located in the desirable Deer Run community, residents enjoy a dog park, tot lot, and convenient access to US-27, I-4, nearby parks, and recreational trails. Whether you're searching for your next family home or an investment opportunity, this move-in-ready property offers an outstanding combination of space, modern convenience, and location. Don't miss your opportunity to make this beautiful home yours! Call today to schedule your private showing.

$2,428/mo

Est. mortgage payment based on a $365,000 home price.

All estimates are provided by Luxury Presence for informational purposes only. Actual amounts may vary.

Additional information

MLS® ID
O6451765

Interior Features

Bedrooms
4
Bathrooms
3
Cooling
Yes
Heating
Yes
Basement
No

Exterior Features

Lot Size
0.13 Acres

Other Property Details

Taxes
$8,427
Tax Frequency
Annually
Association Fee Frequency
Monthly
Garage
Yes
Municipality
27
Pets Allowed
Yes
55+/Senior Community
No

Listings courtesy of Stellar MLS as distributed by MLS GRID

All information deemed reliable but not guaranteed and should be independently verified. All properties are subject to prior sale, change or withdrawal. Neither listing broker(s) nor Yvonne Faraci shall be responsible for any typographical errors, misinformation, misprints and shall be held totally harmless. Properties displayed may be listed or sold by various participants in the MLS. 

Based on information submitted to the MLS GRID as of 11:56 AM UTC on 10/24/2026. All data is obtained from various sources and may not have been verified by broker or MLS GRID. Supplied Open House Information is subject to change without notice. All information should be independently reviewed and verified for accuracy. Properties may or may not be listed by the office/agent presenting the information.

©2026 Stellar MLS . All rights reserved.

DMCA Notice

Powered by Luxury Presence